Gas Pipework Alterations
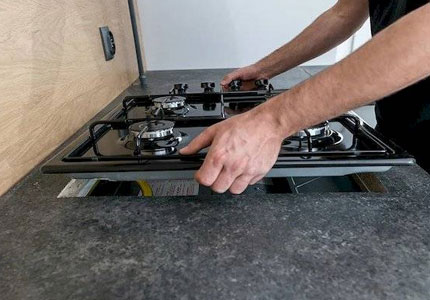
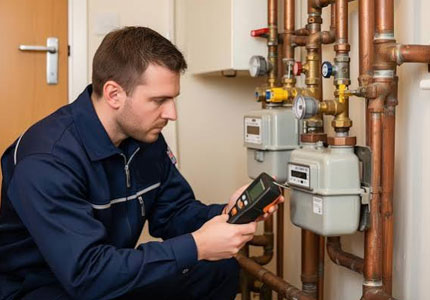
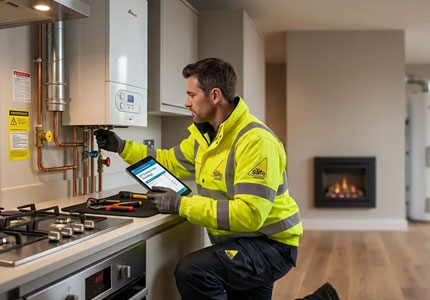
A new kitchen layout doesn't always fit around the existing gas pipework. When appliances are moved, walls are removed or additional living space is created, the original gas supply may no longer be in the right location. Altering the pipework allows the gas connection to suit the new design rather than forcing the design to fit the old installation.
Pipework alterations are commonly carried out during refurbishment projects where kitchens are being modernised, utility rooms are relocated or extensions create completely different room layouts. Every property presents different challenges, so the route taken by the gas pipework depends on both the building structure and the final appliance position.
Projects That Often Need Pipework Alterations
Open-Plan Kitchen Designs
Removing internal walls often changes where cooking appliances can be positioned, making adjustments to the existing gas supply necessary.
Kitchen Islands
Modern island layouts frequently require gas supplies to reach areas that were never previously connected.
House Extensions
Extending the property creates opportunities to redesign cooking areas, utility spaces and dining rooms around a completely new layout.
Garage & Outbuilding Conversions
Converting existing spaces into habitable rooms often requires the gas installation to be adapted for new appliances.
Design Before Installation
Planning the pipework route before cabinets, flooring and decorative finishes are completed helps avoid unnecessary alterations later. Considering appliance locations early in the project allows the gas supply to be incorporated naturally within the overall kitchen design instead of becoming a visible compromise after the renovation has finished.
Every Property Has a Different Layout
Victorian terraces, modern apartments, semi-detached houses and newly built homes all present different construction methods and access routes. For this reason, gas pipework alterations are planned around the individual property rather than following a standard installation pattern.
Planning Ahead Saves Time Later
Many homeowners finalise kitchen furniture before considering where the gas connection will be required. Reviewing appliance locations during the planning stage can help avoid unnecessary redesign work and reduce delays once fitting begins.
Moving a Gas Supply to Match a New Kitchen Layout
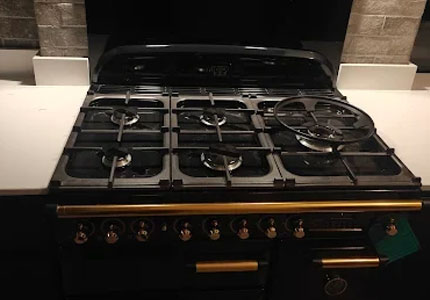
Kitchen layouts have changed considerably over the years. Many homeowners now choose open-plan living spaces, larger cooking areas and custom cabinetry that rarely align with the original gas connection. Instead of designing the kitchen around an outdated pipe location, the gas supply can be repositioned to support the new layout from the beginning.
Planning this work early in the renovation allows kitchen designers, cabinet installers and other trades to work around the final appliance position without unexpected changes later in the project.
When Alterations Are Commonly Considered
Gas pipework is often modified during projects where the overall layout of a property is changing rather than because the existing pipework has developed a fault. Alterations are usually planned before kitchens are fitted so the completed room has a cleaner and more practical finish.
- Relocating a cooker to another wall.
- Installing new fitted kitchen units.
- Creating an open-plan kitchen and dining area.
- Adding a utility room with gas appliances.
- Building a rear or side extension.
- Converting garages or outbuildings into living space.
Planning Pipework Around Future Appliances
A kitchen may change several times over the life of a property, so it is worth considering both current and future appliance requirements when planning alterations. Leaving enough flexibility for replacement appliances can help reduce the need for additional pipework changes during future renovations.
Thinking ahead also makes it easier to upgrade cooking appliances without carrying out major changes to the surrounding kitchen.
Good Planning Before Kitchen Installation
One of the most common causes of unnecessary delays is finalising cabinets and worktops before confirming where the gas supply needs to terminate. Coordinating appliance locations, furniture layouts and service connections at the planning stage helps create a smoother installation process for every trade involved in the project.
Frequently Asked Questions
Can gas pipework be moved to another part of the kitchen?
Yes. During many renovation projects the gas supply is repositioned to suit a redesigned kitchen layout or a new appliance location.
Should pipework alterations be completed before new cabinets are fitted?
Yes. Completing pipework alterations before kitchen furniture is installed usually provides better access and helps avoid unnecessary alterations later.
Can gas pipework be altered during a house extension?
Yes. Extensions often change the layout of a property, making alterations to the existing gas supply a common part of the project.
Is pipework alteration only required for new cookers?
No. Existing appliances may also require the gas connection to be moved if they are being relocated within the property.
Can gas pipework be altered as part of a complete kitchen refurbishment?
Yes. It is frequently carried out alongside kitchen refurbishment projects where appliance positions are changing.
 Contact us

 Mail Support info@narindragasservices.co.uk
 More Inquiry +44 7415762621